
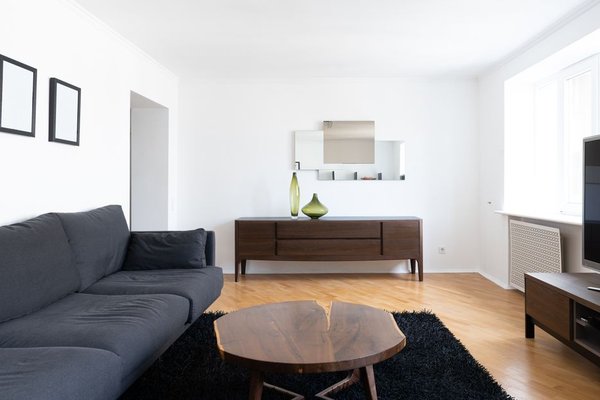
A small living room rarely fails because it lacks square footage. More often, it feels cramped because furniture interrupts movement, blocks light, or leaves awkward pockets of unused space. The right arrangement can make the same room feel calmer, wider, and easier to use.
The most useful furniture placement rules for small living rooms are not about pushing everything against the walls. They are about creating clear routes, choosing a focal point, and giving each item a defined job. A thoughtful small living room layout should support everyday life first, then improve the room’s appearance.
Start With the Main Activity
Before moving a sofa, decide what the room must do most often. Is it mainly for television, conversation, reading, entertaining, or several uses? The dominant activity should guide the arrangement.
Frequent television viewers need a comfortable viewing angle and a clear route to the door. People who entertain often may benefit more from seats facing one another. This avoids arranging individual pieces attractively while the room remains inconvenient.
Protect a Clear Walking Route
Every successful space-saving layout begins with circulation. People should be able to enter, cross, and leave the room without turning sideways or stepping around a coffee table. Keep the main route direct, especially between doorways.
Aim for roughly 30 to 36 inches of clearance on primary walkways when possible. Smaller gaps can work in very tight spaces, but avoid sharp corners or bulky furniture in pinch points. If a chair must be moved whenever someone passes, the arrangement is working against the room.
Choose One Visual Anchor
A compact room feels more organized when the major pieces relate to a clear focal point. That anchor might be a fireplace, television, large window, artwork, or built-in shelving. Position the main seating so it acknowledges that feature rather than competing with it.
Do not make every wall equally important. When a television and fireplace sit on different walls, choose the one used most often as the primary anchor, then angle a chair toward the secondary feature.
Float Furniture When It Helps
Pushing every item against the perimeter can create a hollow centre and make conversation uncomfortable. Even in a small room, pulling the sofa a few inches from the wall can soften the arrangement and make it look intentional.
In a narrow open-plan space, a floating sofa can also define the living zone. Its back becomes a boundary between seating and dining areas. A slim console behind it can add storage, provided the walkway stays open.
Scale the Sofa Carefully
The sofa usually controls the entire small living room layout, so its proportions matter. A deep, overstuffed model may be comfortable, but it can consume valuable floor space and limit placement options.
Look for a shallower sofa with raised legs or narrow arms. Visible floor beneath the frame creates a lighter appearance. A compact three-seat sofa often offers more flexibility than a large sectional, although a carefully measured sectional can use a corner efficiently and reduce the need for extra chairs.
Keep Seating Conversation-Friendly
Seats should not be scattered around the room’s edges. Bring them close enough that people can talk comfortably. A chair angled toward the sofa often uses less space than one placed squarely beside it.
For a 10-by-12-foot living room, try a compact sofa on the longest uninterrupted wall, a light armchair near the window, and a small round table between them. This creates a conversational triangle while preserving a direct route from the entrance.
Use Practical Spacing Between Pieces
Furniture arrangement tips are easier to apply with a few dependable measurements. Place a coffee table about 14 to 18 inches from the sofa, close enough to reach but far enough for legroom. Side tables should sit near sofa-arm height so lamps and drinks are accessible.
The television should not dominate the room or force viewers to tilt their heads. Positioning it near seated eye level is usually more comfortable than mounting it high above a fireplace.
Choose Flexible, Visually Light Tables
Large rectangular coffee tables can become obstacles. Round or oval tables improve movement by removing sharp corners, while nesting tables can be separated for guests and tucked together afterward.
An ottoman with a tray can serve as a coffee table, extra seat, and footrest. A side table that slides partly under the sofa is another useful option. Multifunctional pieces reduce clutter because one item performs several jobs.
Add Storage Without Crowding the Walls
Storage is essential, but too many freestanding cabinets can make a small room feel boxed in. Use vertical space selectively with tall shelving, wall-mounted units, or one well-proportioned bookcase rather than several short pieces.
Closed storage hides cables and everyday clutter, while limited open shelving keeps the room personal. Related guides on storage ideas for compact homes and small living room lighting ideas can help complete the arrangement.
Let the Rug Connect the Seating
A rug that is too small makes furniture look disconnected. Ideally, at least the front legs of the sofa and chairs should rest on it. This gathers the seating into one zone and can make the room feel broader.
Measure before buying rather than judging by eye. A guide to how to choose a rug size is useful for irregular rooms or open-plan layouts.
Test the Plan Before Committing
Use painter’s tape to mark the dimensions of a sofa, chair, or table on the floor. Walk through the room, open doors, and sit where the furniture would be. This test exposes blocked routes and oversized pieces before money or effort is wasted.
Photograph each arrangement from the doorway; a picture often makes imbalance easier to spot. Remove one unnecessary item if the room still feels crowded. Negative space is part of the layout, not wasted space.
Frequently Asked Questions
Should all furniture touch the walls?
No. Placing every piece against a wall can make the centre feel empty and the seating disconnected. Pulling furniture slightly inward often improves conversation, provided pathways remain clear.
Where should the sofa go?
Place it where it supports the room’s main activity and does not block a doorway, window, or walking route. The longest uninterrupted wall is often practical, but a floating sofa may work better in an open-plan room.
Is a sectional suitable for a compact living room?
It can be. A correctly sized sectional may use a corner efficiently and replace separate chairs. Measure its full depth and length, including the chaise, to ensure it does not restrict movement.
How can furniture make a small room look larger?
Choose pieces with visible legs, slimmer arms, modest depth, and lighter visual weight. Keep the main walkway open, avoid overcrowding, and use a rug large enough to connect the seating.
A Better Layout Starts With Clear Priorities
The best furniture placement rules for small living rooms focus on how the space functions from morning to night. Begin with the main activity, protect circulation, and build the seating around one visual anchor. Then refine the plan with correctly scaled furniture, flexible tables, and storage that uses height without overwhelming the room.
When each piece has a purpose and enough breathing room, even a modest living room can feel comfortable, balanced, and welcoming.