
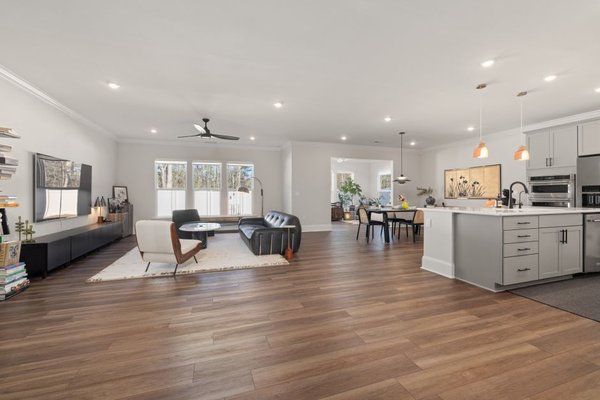
Choosing between an open concept and a zoned layout affects how noise travels, how people move through the home, where clutter collects, and whether family members can share space while doing different things. An open floor plan can feel bright, social, and spacious, while a zoned living space can offer privacy and clearer boundaries. The better choice depends on how your household actually lives rather than how a room looks in a photograph.
What Is the Main Difference?
An open concept layout combines two or more functions, usually the kitchen, dining area, and living room, into one largely uninterrupted space. Walls and doors are reduced, creating longer sightlines and easier movement between zones.
A zoned layout separates activities more clearly. Divisions may be created with full walls and doors, but they can also come from partial walls, wide openings, changes in flooring, built-in storage, or carefully placed furniture. A zoned home does not have to feel closed or old-fashioned; it simply gives each activity a defined place.
Open Concept Layout: Pros and Cons
Why Open Plans Appeal to Homeowners
The strongest advantage of an open floor plan is connection. Someone preparing dinner can talk with children doing homework at the table or guests relaxing in the living area. This makes the layout practical for households that enjoy casual entertaining or want parents to supervise younger children without moving between rooms.
Open layouts also tend to share natural light effectively. Removing barriers allows windows in one area to brighten adjoining spaces. In a smaller property, this can make the main living level feel larger and less confined.
For entertaining, an open concept creates a relaxed flow. Guests can move between cooking, dining, and seating areas easily, while a central island can support preparation, conversation, and informal meals.
Where Open Concept Can Be Difficult
The same openness that improves connection can reduce privacy. Television sound, kitchen appliances, work calls, and children’s activities may all compete in one shared environment. This becomes noticeable when several people are home at once, particularly in households with remote workers.
Cooking smells and visual clutter also travel easily. A sink full of dishes remains visible from the sofa, and a noisy extractor fan can interrupt conversation. Heating and cooling a large open area may also require more energy than conditioning smaller rooms individually, depending on insulation, ceiling height, glazing, and the home’s system.
Furniture placement requires more thought than many homeowners expect. Without enough walls, there may be fewer places for media units, bookcases, artwork, and electrical outlets. Poorly planned open rooms can feel like one oversized space with no clear purpose rather than three connected areas.
Zoned Layout: Pros and Cons
Why Defined Spaces Work Well
A zoned living space gives different activities their own setting. A closed or partially enclosed kitchen can contain cooking noise and mess, while a separate living room can remain calm. Doors allow family members to watch television, study, host visitors, or take calls without every activity affecting the whole household.
Defined rooms can also make furniture planning simpler. More wall space provides practical locations for storage, sockets, artwork, and screens. Smaller rooms may also feel cosier in the evening.
Zoning is particularly valuable when routines conflict. Imagine one parent starting work at the dining table while another prepares breakfast and a child watches television. In a fully open room, all three activities compete. A glazed partition, sliding door, or separate snug can preserve light and connection while reducing distraction.
Potential Drawbacks of Zoned Homes
Too many divisions can make a compact home feel smaller, darker, and harder to navigate. Narrow doorways may interrupt movement during gatherings, while separate rooms can isolate the person cooking from everyone else. Families who spend most of their time together may find formal rooms underused.
A traditional zoned layout can also be less flexible when needs change. A small dining room may not adapt easily to a larger table, play area, or home office. Removing walls later can be expensive, especially when they are structural or contain plumbing, wiring, heating equipment, or ventilation routes.
Side-by-Side Layout Comparison
Open concept usually performs better for social connection, shared daylight, entertaining, and visual spaciousness. Zoned layouts generally perform better for privacy, sound control, storage opportunities, and households carrying out several activities at once.
For families with young children, openness can make supervision easier. For families with older children or adults working from home, separation may become more valuable. Frequent entertainers may prefer a flowing kitchen and living area, while keen cooks may appreciate being able to close the kitchen door and keep smells and cleanup out of sight.
Property size matters as well. In a small home, removing one unnecessary partition may improve light and circulation. In a larger home, opening every room can create excessive scale and reduce intimacy. A useful layout comparison considers routines, room proportions, storage, acoustics, and long-term flexibility.
A Hybrid Layout May Offer the Best Balance
Many homeowners do not need to choose between two extremes. A broken-plan or hybrid approach keeps visual connection while introducing boundaries. Wide openings, pocket doors, internal glazing, half walls, rugs, lighting, and furniture groupings can define areas without making them feel disconnected.
Before renovating, map a normal weekday and weekend. Note where people cook, work, relax, play, store belongings, and make noise. Then test the proposed arrangement with temporary furniture placement or taped floor outlines. This practical exercise often reveals whether the household needs more openness, more separation, or simply better-defined zones.
Related planning topics such as room layout planning, furniture placement for open spaces, and creating a practical home office can help refine the final design after the overall layout philosophy is chosen.
Frequently Asked Questions
Is an open concept layout better for small homes?
It can be, because fewer barriers may improve light, sightlines, and circulation. However, removing every partition can reduce storage and make furniture placement harder. Selective opening is often more effective than creating one completely undivided room.
Does a zoned layout reduce noise?
Usually, especially when zones are divided by solid walls and doors. Partial dividers and open shelving provide visual separation but offer limited sound control. Soft furnishings can reduce echo, but they do not replace a physical barrier.
Can an open floor plan be converted into zones?
Yes. Furniture groupings, rugs, lighting, screens, shelving, sliding panels, or glazed partitions can create definition. For stronger privacy and acoustic control, a professionally designed wall or door system may be needed.
Which layout adds more resale value?
There is no universal winner. Buyer preferences vary by property type, location, household size, and market expectations. A flexible layout with good light, storage, and circulation is generally more appealing than either an open or zoned design executed poorly.
Choosing the Layout That Fits Your Life
Open concept works best when togetherness, light, and easy entertaining are the main priorities. Zoned living works best when privacy, quiet, storage, and simultaneous activities matter more. For many households, a flexible hybrid provides the strongest long-term solution. Base the decision on real routines, not a fashionable image, and the home will remain comfortable long after the renovation is complete.