
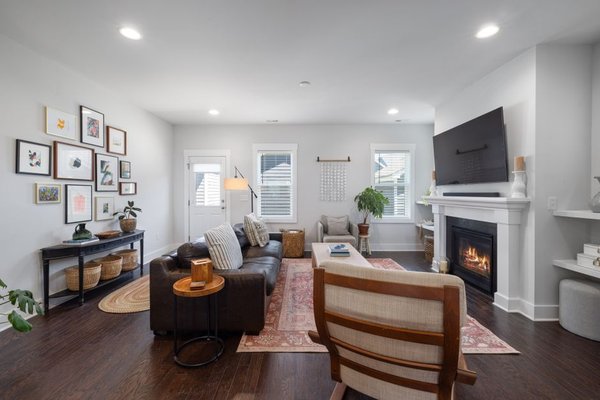
A living room can have lovely furniture and still feel awkward. Perhaps a doorway interrupts the longest wall, an off-center fireplace pulls the eye sideways, or a sloping corner makes the sofa look misplaced. The best awkward living room layout ideas don’t force a standard furniture set into an unusual shape. They start with the routes people walk and the activities that happen there.
Give the room a clear seating zone, an easy path through it, and a visual anchor. Once those three elements work together, unusual corners and uneven walls stop feeling like design mistakes.
Measure the interruptions, not just the walls
Sketch the room and mark doors, their swing directions, windows, radiators, sockets, and fixed features. Draw the routes between openings. If the shortest path to the kitchen crosses your proposed coffee table, the arrangement needs changing even if it looks good on paper.
For a frequently used walkway, about 30–36 inches of clearance is a useful starting point, although accessibility needs may require more. Around 14–18 inches between a sofa and coffee table often keeps drinks within reach. Test dimensions with painter’s tape before buying anything. For deeper guidance, explore living room furniture sizes.
Work around doors without blocking the room
Float the sofa away from interrupted walls
When doors divide the perimeter into short sections, pull the sofa inward instead of wedging it into the nearest gap. Face it toward the main conversation area or media wall, leaving a direct route behind it. A narrow console table can make the exposed sofa back look purposeful.
In a narrow space, a loveseat and a movable chair may work better than one oversized sectional. Keep the route from door to door free of side tables, lamp cords, and protruding chair legs.
Create a small arrival zone
If the front door opens directly into the living room, use a shallow bench, slim storage cabinet, or entrance rug to signal where the entry ends. Avoid placing the main conversation seating immediately in the doorway. This creates breathing room without adding a dividing wall.
Put odd corners to work
An odd shaped living room may have a diagonal wall, deep alcove, or corner too shallow for a conventional chair. Don’t automatically fill it with more seating. A floor lamp and reading chair could create a quiet retreat; a narrow bookcase could solve a storage problem.
With diagonal walls, align the main sofa and rug with the room’s most regular section rather than rotating every piece toward the angle. Let a plant, small desk, or occasional chair occupy the irregular edge. The contrast gives the main seating zone a more settled appearance.
Balance an off-center fireplace or television
A tricky living room layout doesn’t require perfect symmetry. If the fireplace sits toward one end of a wall, position the sofa around a comfortable viewing or conversation point rather than the exact middle of the fireplace. Balance the heavier side with an armchair, tall lamp, or shelving on the other.
If the television is offset, test sightlines from each seat before fixing the screen in place. A swiveling chair may be more useful than twisting every sofa toward the TV. Check window glare at the times you watch television.
When a window occupies the most practical sofa wall, a low-backed sofa may fit beneath it. Leave space to operate windows, draw curtains, and allow radiators to work safely.
Break long rooms into clear zones
Placing all the furniture along the walls of a long room often leaves an empty corridor in the middle. Instead, create a seating island with a sofa, chair, coffee table, and rug. The remaining end can become a reading corner or compact workspace, depending on how you live.
A rug that reaches beneath the front legs of the main seats helps unify the group. A tiny rug in the center can make furniture look disconnected. Our living room rug size ideas offer another useful starting point.
In an open-plan room, turn the sofa’s back toward the dining space to establish a boundary. Keep a straightforward path to the kitchen that doesn’t cut between the coffee table and the main seats.
Choose flexible pieces over matching sets
A difficult living room arrangement often becomes easier when each item can move or serve more than one purpose. Round coffee tables soften busy circulation areas. Nesting tables come out for guests and disappear afterward. Swivel chairs support both conversations and television viewing.
Look closely at furniture depth. An exceptionally deep sofa can swallow a walkway even when its width fits. Slim arms and raised legs can help a compact arrangement look lighter without sacrificing comfort.
Try this layout in a room with two doors and a sloping corner
Imagine a 12-by-16-foot room with a hallway door near one end of a long wall, patio doors opposite, and a sloping corner beside a window. A large sectional against the long wall would interrupt the route to the patio. Instead, float a compact sofa parallel to that wall, facing a low media console.
Set a swivel chair near the window, use a round coffee table, and turn the sloping corner into a reading spot. Mark the proposed sofa outline with tape and open both doors fully. If the walking route narrows uncomfortably, move the sofa inward or choose a shallower model before spending money.
Use lighting to connect uneven areas
Different zones should still feel like one room. Repeat a few colors across the rug, upholstery, and curtains. Put focused lighting beside a reading chair and gentle ambient light near the main seats. A forgotten corner becomes more inviting once it has a purpose and its own light.
Hang artwork in relation to the seating group, not automatically at the center of the longest wall. For ideas that work across irregular spaces, see living room lighting layout tips.
Frequently asked questions
How do you arrange a living room with too many doors?
Draw the paths between doors first. Place seating outside those routes, preferably around one clear focal area. Floating furniture and smaller chairs usually work better than trying to occupy every wall.
Should furniture follow a diagonal wall?
Usually, the main seating group looks calmer when aligned with the room’s clearest rectangular area. Reserve the diagonal edge for smaller furniture or storage that fits its proportions.
What sofa shape suits an awkward living room?
A compact straight sofa is versatile when walls are interrupted. Modular sectionals can also work, but measure each configuration and check door clearances rather than assuming a corner-shaped sofa is automatically the answer.
How do I make uneven furniture placement look balanced?
Balance visual weight rather than copying each side. A substantial sofa can sit opposite two lighter chairs, while a large rug brings the pieces into one coherent arrangement.
Let the room’s shape guide the solution
Successful awkward living room layout ideas aren’t about hiding every strange feature. Preserve easy movement, build a comfortable seating group, and assign leftover corners useful jobs. When those decisions are right, even a room with off-center openings and uneven walls feels thoughtful, relaxed, and welcoming.